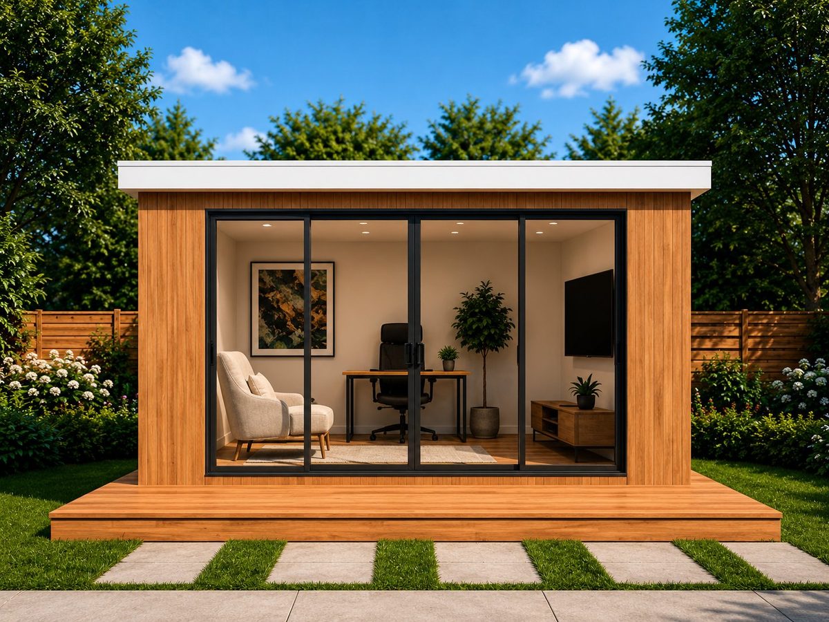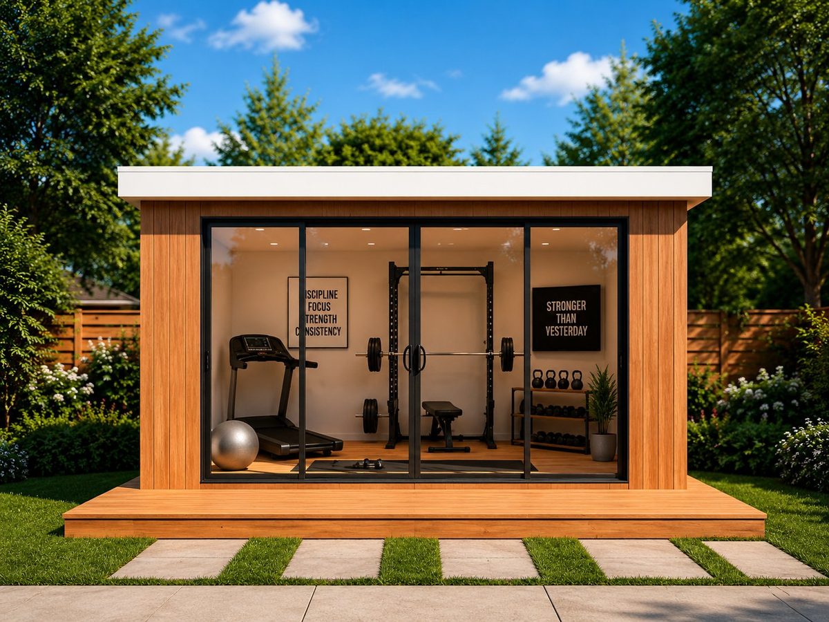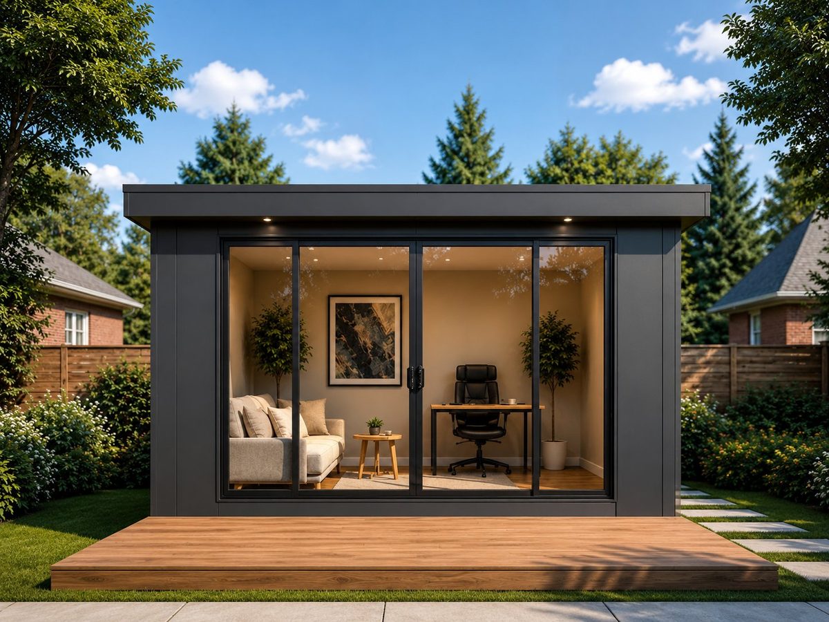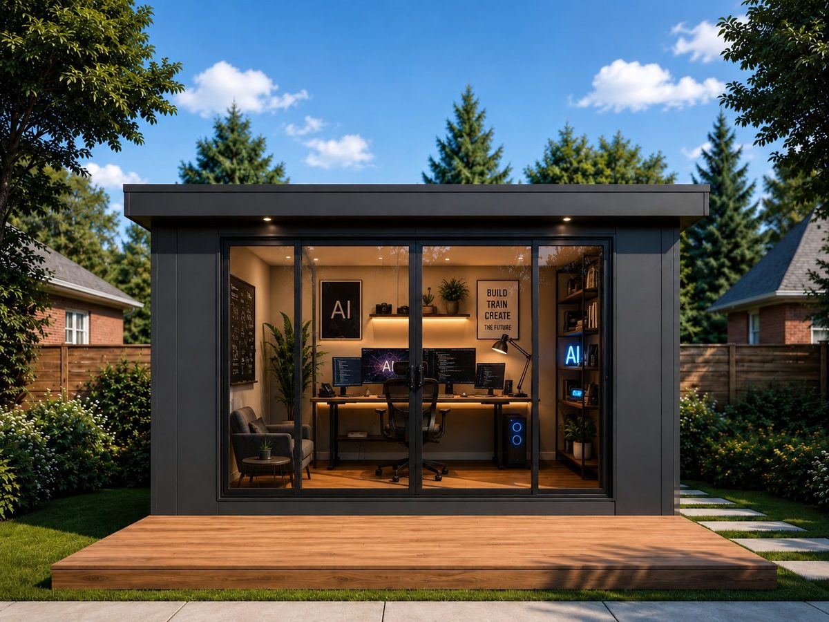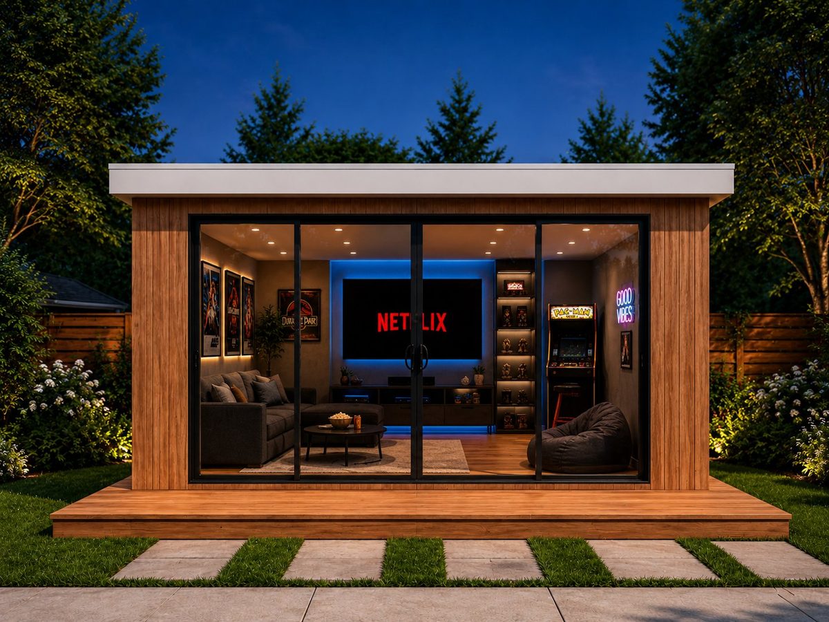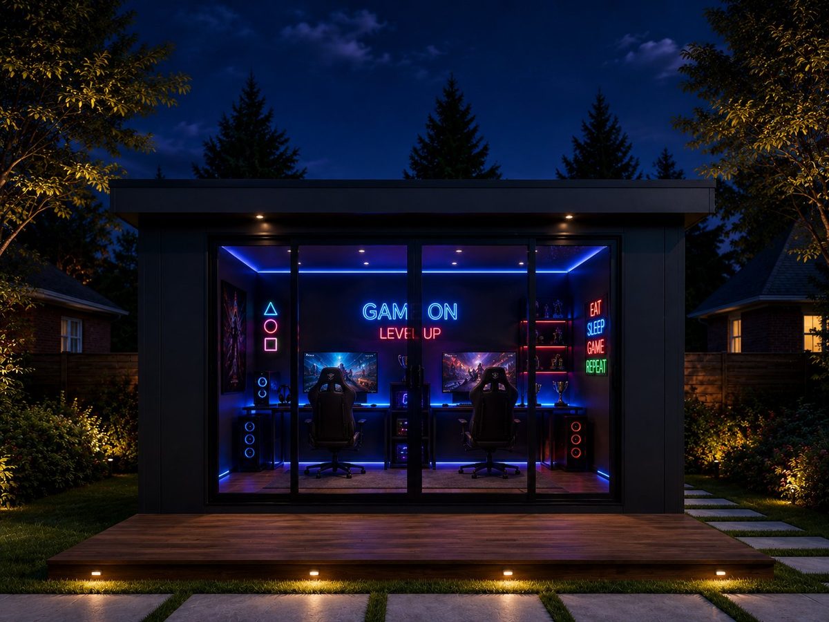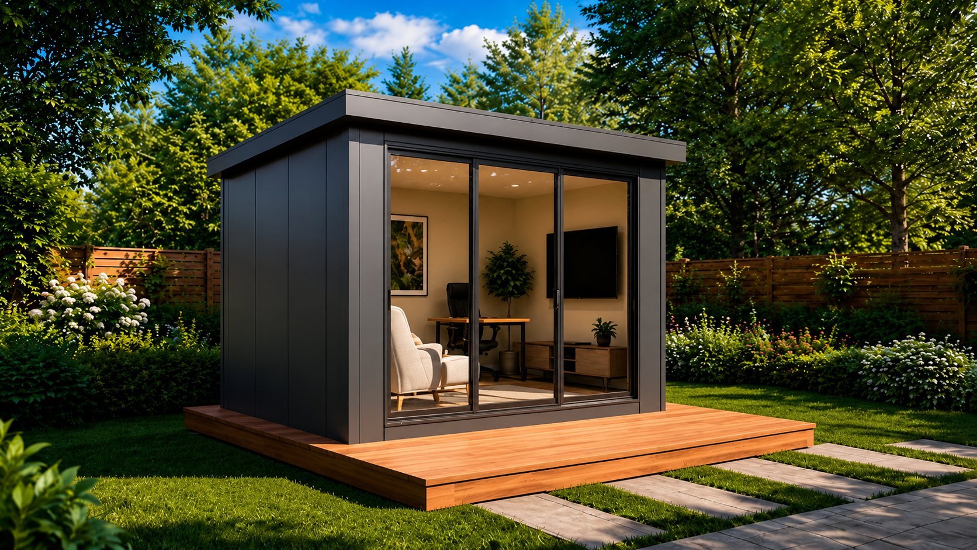
Garden Room 118 — The backyard room that doesn’t ask for a permit.
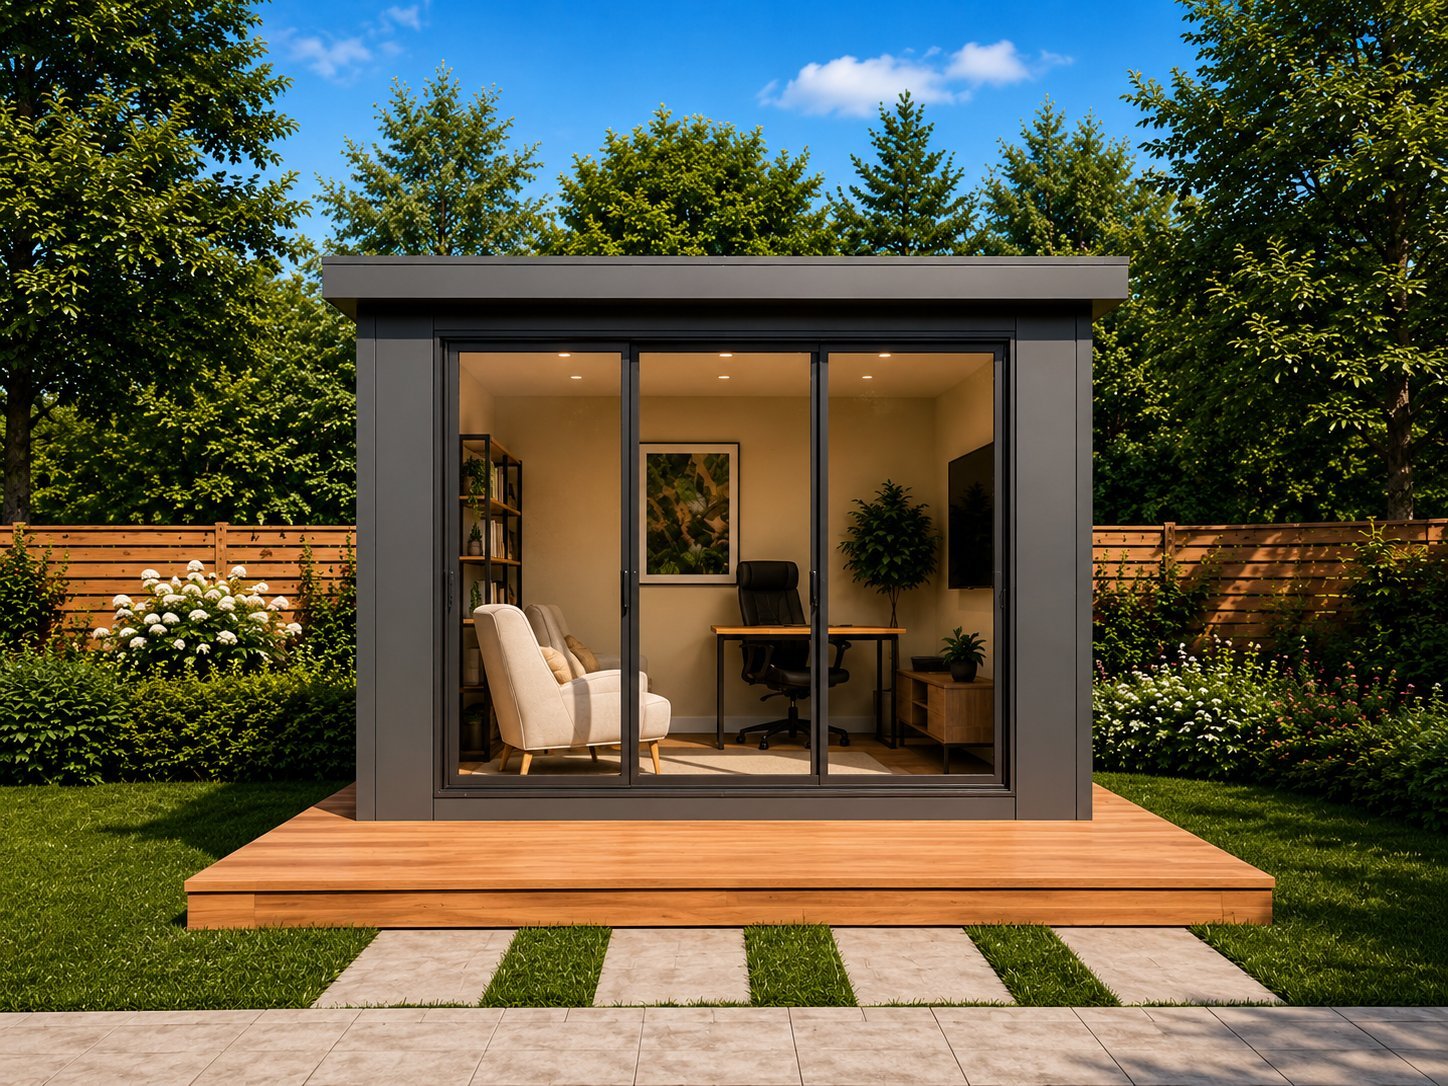
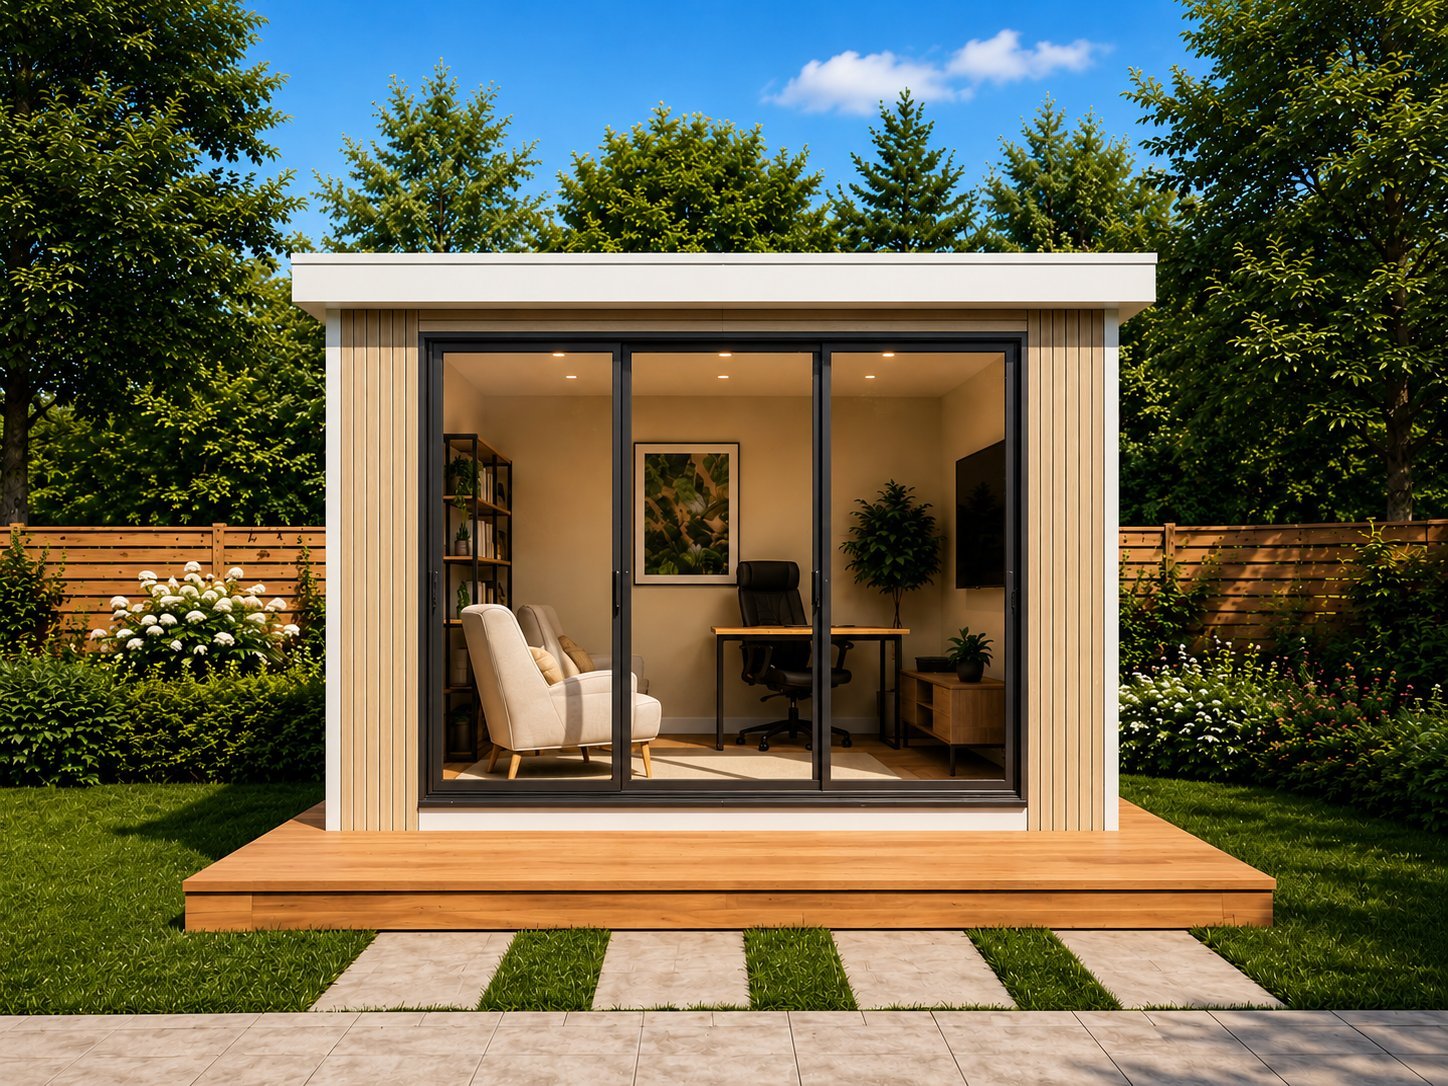
A compact 118 sq ft prefab outdoor room — under the 120 sq ft threshold that exempts most North American jurisdictions from a building permit. Same SIP construction and glass doors as the 158, sized for tighter backyards.
Footprint
118 ft² (≈11.0 m²)
Exterior
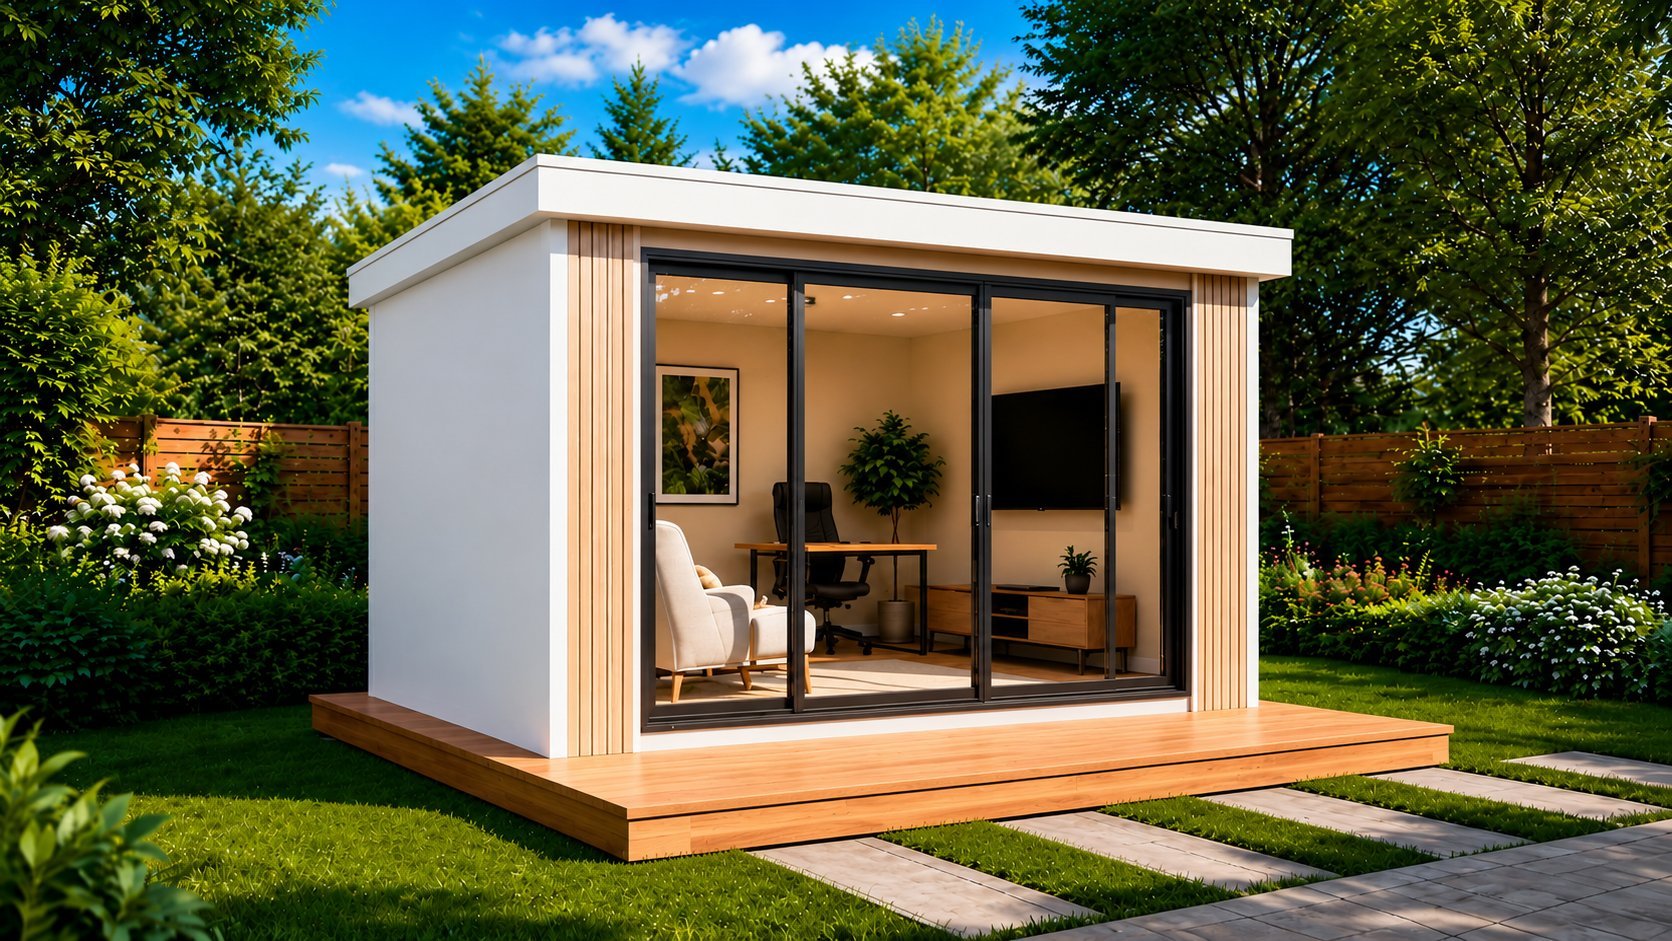
2 finishes available
Doors
Large glass sliding
Interior
Flexible open plan
Use
Office · Studio · Gym · Lounge
Season
Year-round comfort
Final pricing, installation cost, delivery, taxes, site preparation, and availability are subject to site review and confirmation.
Built like a small home,
not a big shed.
Every detail of the Garden Room 118 — from its full-height sliding doors to its modern flat roofline — is engineered to feel like a finished extension of your living space.
The dark panel exterior pairs with warm interior finishes and natural light from floor-to-ceiling glass. Inside, the layout is intentionally open, letting you arrange it as an office, a lounge, a gym, or any combination.
Engineered, not assembled.
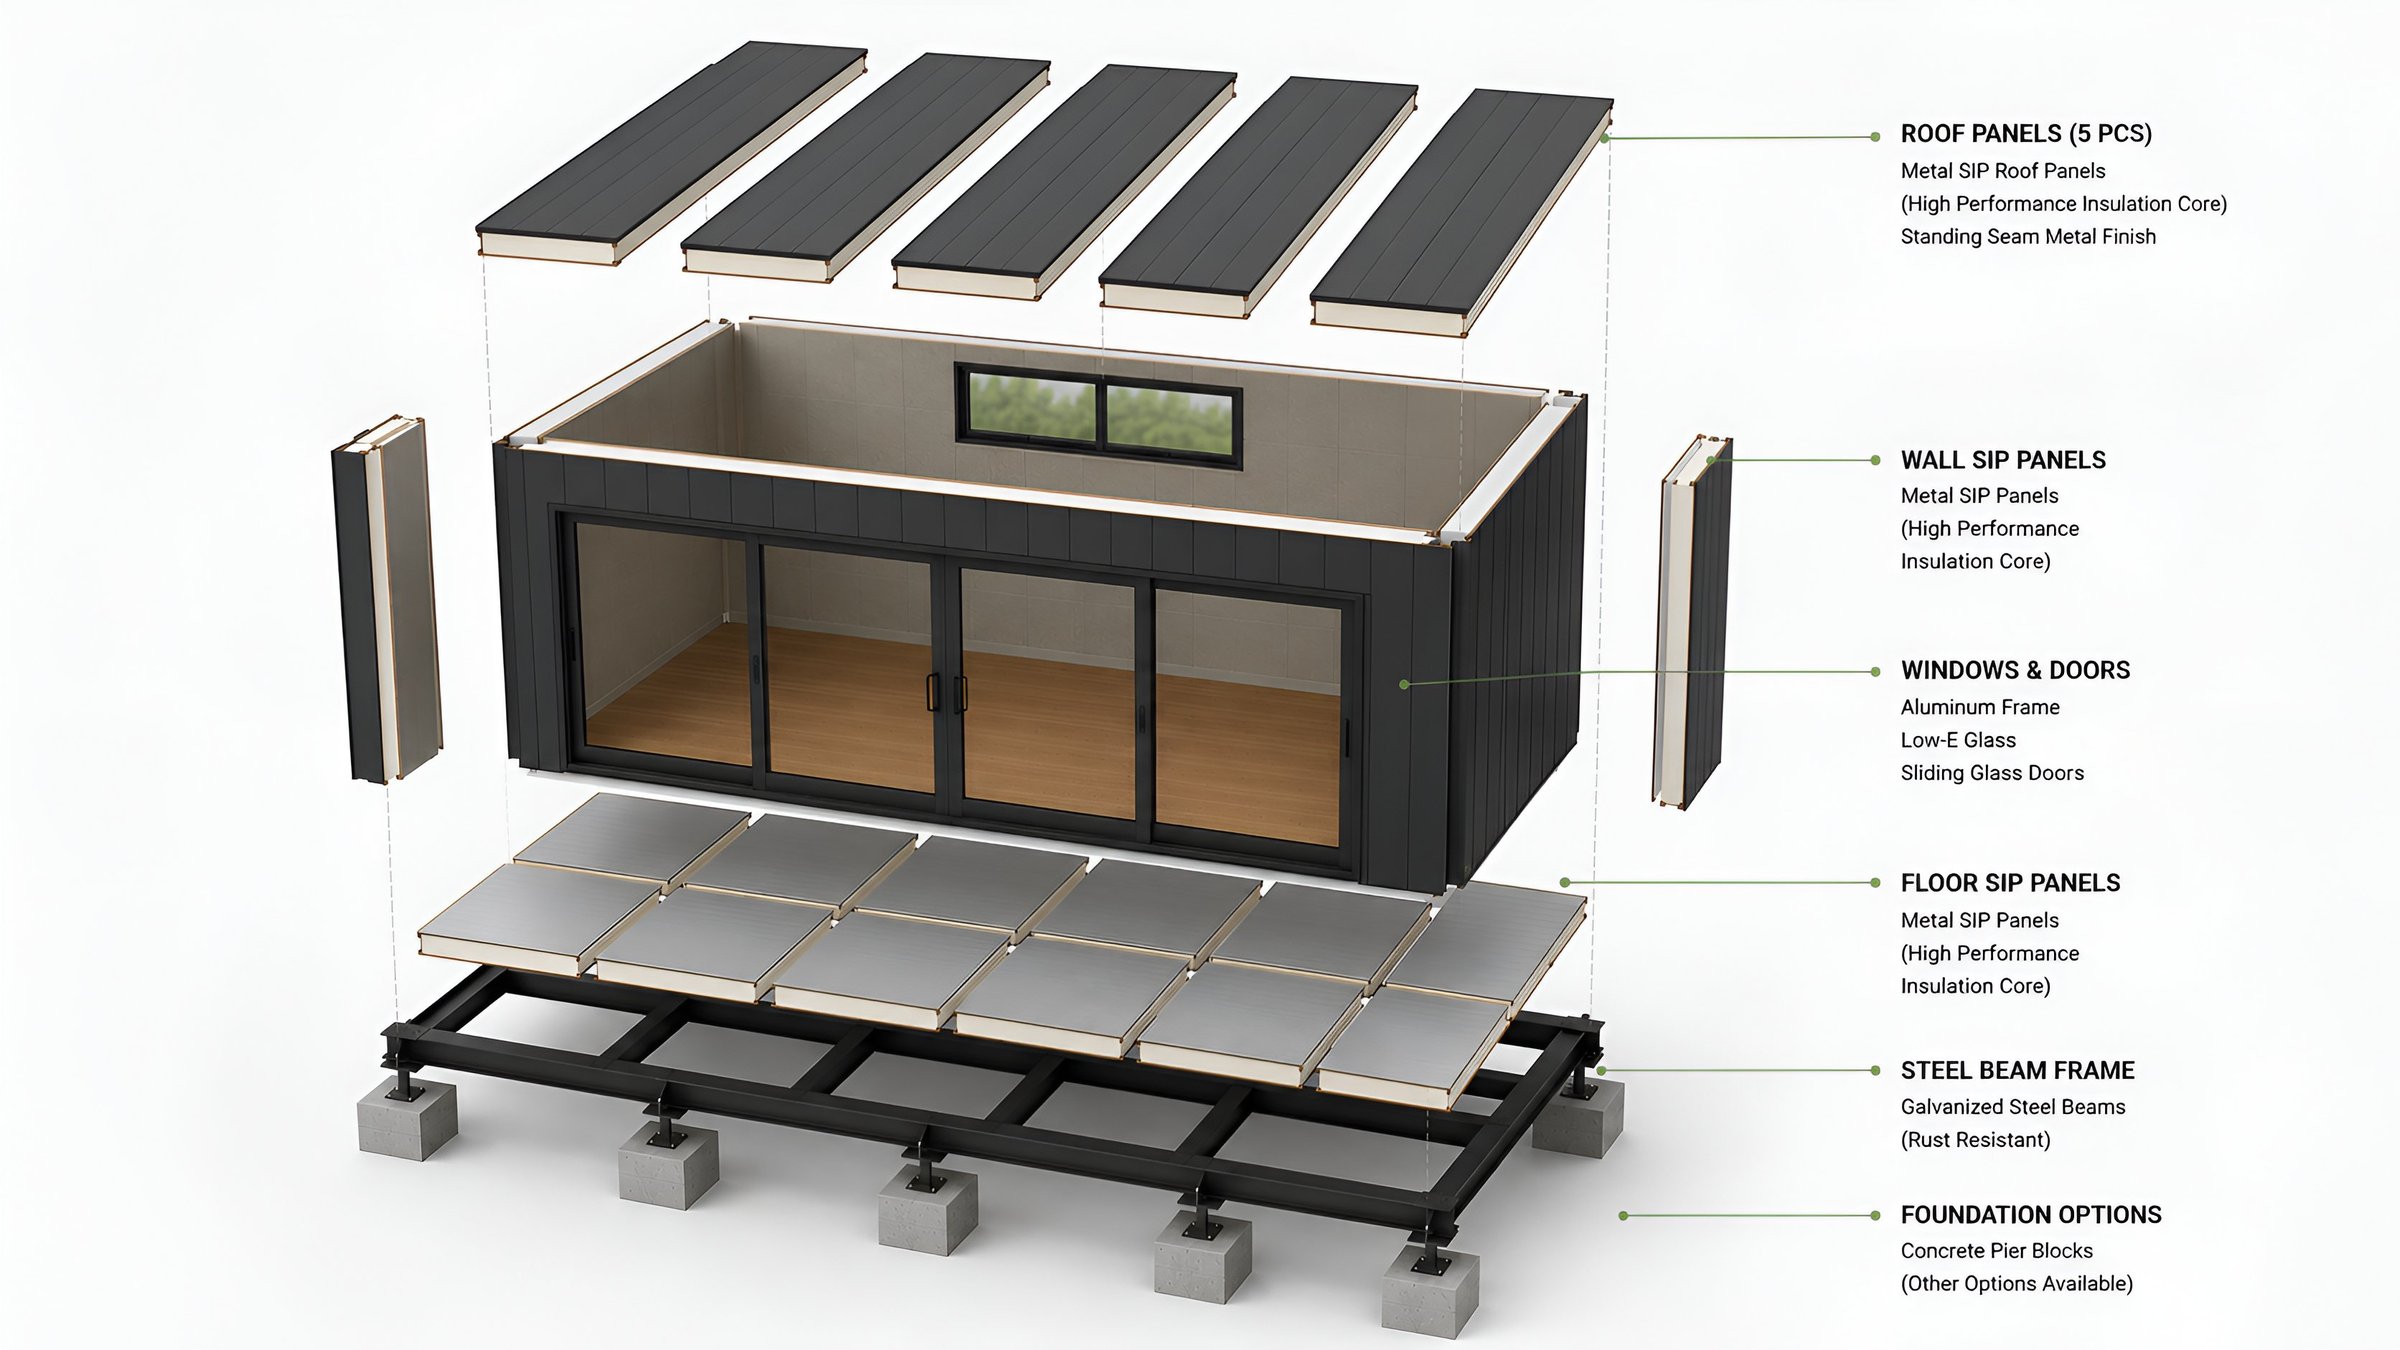
Every Garden Room is built on a galvanized steel frame and clad in insulated aluminum SIP panels — the same panel system used in modern homes. That’s what makes it quiet, warm in winter, cool in summer, and built to last.
-
Roof & Wall Panels
Aluminum SIP panels with a high-performance insulation core, finished with standing seam metal on the roof for a clean, modern profile.
-
Windows & Doors
Aluminum-framed Low-E glass with full-height sliding doors — natural light without the heat loss.
-
Floor System
Insulated SIP floor panels seated on a galvanized steel beam frame — rust-resistant and engineered to span without a continuous foundation.
-
Foundation
Standard concrete pier blocks. Helical piles, concrete pads, or deck platforms are available depending on your site and climate.
Explore in 3D
Rotate, zoom, and customize your Garden Room. Choose wall color, roof color, and front façade wood finish — or tap Build Tour to watch it assemble step by step.
What will yours become?